
Aging in place remodeling means changing your home now so you, or a loved one, can keep living there safely and with independence as needs change. In most Upstate homes, that means a step-free entry, wider doorways, a safer bathroom, a kitchen within easy reach, better lighting, and a bedroom and full bath on the main level.
For many seniors, staying in familiar surroundings beats a move to assisted living or a nursing home. Below we explore each room and the dimensions that matter.
Key Takeaways
Here is the short version.
- The CDC reports that more than 1 in 4 adults 65 and older fall each year, so most aging-in-place work focuses on reducing fall risk.
- Doorways need at least 32 inches of clear width, which usually means a 36-inch door.
- Grab bars belong 33–36 inches high, anchored into solid blocking.
- For the biggest safety gain, start with the bathroom: a walk-in shower, a 17–19 inch comfort-height toilet and lever faucets.
What Aging in Place Means and Why It Matters
Aging in place means staying in your own home and community as you get older, instead of moving because the house no longer fits your changing needs. In its 2024 Home and Community Preferences Survey, AARP found 75% of older adults want to stay in their homes.
The biggest risk is a fall. According to the CDC, more than one out of four older adults falls each year. A bad fall can happen in a second and cost someone their independence, so the ideas below focus on safety first, then quality of life and style.
Universal Design: Homes That Work at Any Age
The National Association of Home Builders (NAHB) describes universal design as making spaces usable by as many people as possible. Done well, it creates quality, functional rooms in your own style, not a hospital look.
Entries, Doorways and Hallways
Zero-Step Entry
Creating one accessible entry without steps is a top priority, and the garage is often the easiest access point. The ADA Standards cap ramp slope at 1:12, so a porch 24 inches up needs about 24 feet of ramp. Upstate red clay drains slowly, so make sure the walkway pitches away from the house.
Wider Doorways and Hallways
The 2010 ADA Standards call for at least 32 inches of clear width with the door open 90 degrees. Written for public buildings, they are still the best benchmark for wheelchair and walker accessibility, and NAHB suggests doorways of 32–36 inches and hallways of 36–42 inches. Plan a 60-inch turning space in at least one bathroom and bedroom. Widening an opening in a load-bearing wall needs a new header and usually a permit from the Greenville, Anderson or Pickens County building department (or your city).
Remove Tripping Hazards
Some aging-in-place fixes take little effort and still lower the risk of a fall. Remove loose rugs, keep cords out of walking paths, and smooth floor transitions (the ADA limits thresholds to 1/2 inch). Leave walking space around furniture so a walker or wheelchair is easy to manage.
Bathroom Remodeling for Aging in Place
If you only do one room, focus on the bathroom. Wet surfaces and constant sitting and standing make it the riskiest room in the home, so bathroom remodeling has a significant impact on safety and independence. Many of these aging-in-place features fit into a standard bathroom remodel, so ask about them whenever you compare bathroom remodeling services.
Replacing a Tub With a Walk-In Shower
Stepping over a tub is one of the riskiest things seniors do every day, so a tub-to-shower conversion is one of the most practical safety projects. Keep a tub in another bathroom if someone still prefers bathing that way. You can explore walk-in tubs, but you sit inside while the tub fills and drains; a walk-in shower with a bench is usually the better fit.
Curbless Shower Basics
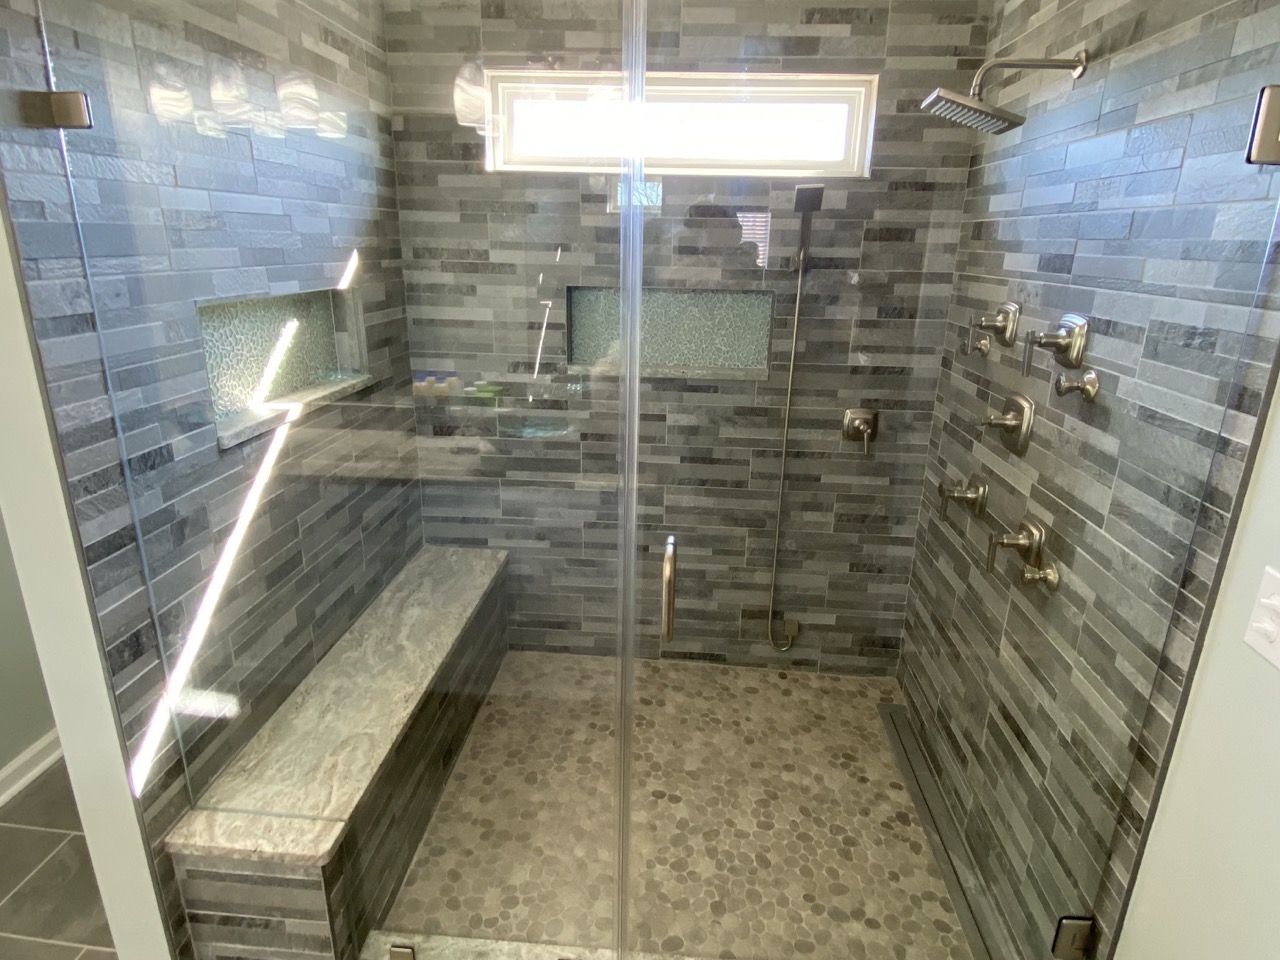
A curbless shower has no step at the entry, which removes a trip hazard and lets someone with a walker, wheelchair or shower chair keep bathing on their own. The ADA sizes a roll-in shower at 30 by 60 inches minimum, with a threshold no higher than 1/2 inch. The shower space is usually recessed, creating a gentle slope to the drain while the rest of the room stays level. A linear drain is easier to slope to than a center drain.
Handheld Showerheads, Benches and Controls
You can also install features like a built-in bench, a removable handheld showerhead on a slide bar, and controls reachable from the bench. A single-lever valve with anti-scald protection gives reliable temperature control and makes bathing more convenient.
Grab Bars and the Blocking Behind Them
The ADA Standards call for grab bars 33–36 inches above the floor and strong enough to resist 250 pounds of force. Drywall anchors cannot do that; the bar needs solid wood blocking behind the tile. Installing blocking during a remodel costs very little, so we recommend it in the shower and beside and behind the toilet, whether bars are installed now or later.
Never lean on a towel bar or toilet paper holder. A grab bar with a built-in toilet paper holder is a secure fix, and finishes now match the faucets and the room’s style.
Comfort-Height Toilet
Standard toilets sit low, and getting up takes more leg strength than many seniors have. The ADA sets seat height at 17–19 inches, the range comfort-height models are built for. Pair one with a side grab bar and leave clear floor space beside the toilet.
Lever Faucets and Non-Slip Flooring
Controls should work with one hand, without tight grasping or twisting. Lever faucets are far easier than round knobs for someone with arthritis. Choose slip-resistant tile, with smaller tiles in the shower for more grip. Our post on how long a bathroom remodel takes walks through the process.
Kitchen Ideas That Make Life Easier
In the kitchen, reach is the challenge. Upper cabinets get hard to use, low cabinets mean bending, and a 36-inch counter is too high to work at seated. Creating a functional aging-in-place kitchen means solving all three.
Varied Counter Heights
Plan one section with open knee space so someone can prep food sitting down. Consumer guidance puts an accessible counter at 28–30 inches, and the ADA allows work surfaces from 28 to 34 inches.
Storage and Appliances That Reduce Strain
- Drawers in base cabinets and pull-down racks in upper cabinets bring storage space within reach.
- Ergonomic D-shaped pulls help seniors manage daily tasks.
- A wall oven or microwave drawer installed at counter height means no lifting from floor level.
- An induction cooktop heats the pan rather than the surface around it.
- A drawer dishwasher, a side-by-side refrigerator with less door swing, and anti-fatigue mats help too.
Plan these into a larger home remodeling project from the start.
Lighting, Light Switches and Smart Home Features
Most seniors need more light to see well, and aging-in-place lighting is one of the least expensive fixes.
- Layer ambient lights with focused task lights over counters, sinks and reading chairs.
- Bring in natural light with larger windows where the structure allows.
- Install motion-activated lights on the path from bedroom to bathroom and at the entry and garage.
- Install light switches at every room entrance. Large rocker or paddle switches are easier than toggles.
Smart Tech for Security and Peace of Mind
These ideas support independence and add convenient control, plus security for the family:
- Smart lighting on motion sensors or schedules, plus smart plugs for lamps.
- Smart locks that let caregivers access the home to check on a loved one.
- Smart speakers for hands-free phone calls, a reliable backup when the phone is out of reach.
- Smart thermostats that family can check from anywhere during hot, humid Upstate summers, for peace of mind.
Main-Level Living: First-Floor Suite or Stair Lift
In a two-story house, the stairs are often the hardest part of staying put. Main-level living keeps daily life on one floor.
Creating a First-Floor Primary Suite
A functional first floor primary suite pairs a bedroom with a full accessible bathroom. You can convert a den or dining room near existing plumbing, or build out with one of our home additions. An Upstate addition needs a well-drained foundation in clay soil, a floor set level with the existing one, and space for an adjustable bed, which can help someone get up.
When a Stair Lift Makes Sense
If a suite is not practical, a stair lift protects independence for someone whose mobility makes stairs unsafe. Install handrails on both sides either way.
When to Do It: Plan Ahead During Other Remodels
The best time is while you are already remodeling. The worst is the week after a fall, deciding under stress. Raise aging-in-place items early in the process, during the planning phase, so you do not forget them.
| Already Doing This | Add This Now | Why Now |
|---|---|---|
| Bathroom remodel | Grab bar blocking, comfort-height toilet, lever faucet, handheld shower | No tearing out new tile later |
| Replacing a tub or shower | Recessed pan or low threshold, linear drain, bench | Subfloor work needs the floor open |
| Kitchen remodel | Drawer base cabinets, a lower counter section, wall oven | Layout is hard to change once installed |
Getting Expert Help and Paying for the Work
Occupational Therapist or CAPS Professional
An occupational therapist (OT) knows how a specific person moves, transfers and reaches. For someone with mobility issues or a recent surgery, an OT assessment before design starts can tell you which side a grab bar goes on, how high a bench should sit, and whether to plan for a wheelchair.
You may also see the Certified Aging-in-Place Specialist (CAPS) credential, an NAHB designation. Ask any contractor whether they hold it and how they would apply universal design in your home.
Ways to Pay for Aging in Place Remodeling
Most homeowners use savings, home equity or a renovation loan; our guide to the best ways to finance a home renovation in South Carolina compares options and can help you set a budget. A few programs help with safety and accessibility:
- USDA Section 504 Home Repair: for very-low-income homeowners in eligible rural areas; grants require age 62 or older. Limits are a $10,000 grant and a $40,000 loan.
- VA housing grants: fiscal year 2026 maximums are $126,526 (Specially Adapted Housing) and $25,350 (Special Home Adaptation).
- Local help: the SC Department on Aging points residents to GetCareSC.com, and Rebuild Upstate does accessibility modifications for income-qualified homeowners.
FAQ: Aging in Place Remodeling
What is the first aging-in-place project I should do?
For most homes, start with the bathroom: anchored grab bars, a comfort-height toilet and a safer shower entry. Then focus on the main entry and lighting.
Can every bathroom get a no-step shower?
Not always, since the shower floor has to be recessed into joists or slab. Where that is not practical, a low threshold, a bench and a handheld shower get you most of the benefit.
Should we talk to an OT or a contractor first?
If the work is for someone with specific mobility challenges, start with the OT so the design fits that person. If nothing has happened yet and you are planning ahead, a contractor can walk the home with your family first and tell you what the structure allows.
Talk to a Local Builder About Aging in Place
The earlier you plan, the more choices you have for staying home instead of moving to a nursing home. Productive Builders handles accessible bathroom remodels, whole-home remodeling and additions across Greenville, Anderson and Pickens counties and the surrounding Upstate.
We will walk the home with your family and talk through what to do now and what can wait. Call us by phone at (864) 608-2600 or contact us online to set up a visit.
